
Data provided by TravelTime

Last Updated:
0.9 miles to The University of Vermont
Floor Plan Models and Units
Number of BedroomsNumber of BathroomsRent RangeSquare FootageName of Floor PlanUnit NumberAvailabilityNewly AddedView More Details
Beds Baths Rent Sq. Ft. Availability
4 Bathrooms
$2,950
2,000 Available Now

New

Available Now $2,950
2,000Sq. Ft.
* Price shown is total price based on community-supplied monthly required fees. Excludes user-selected optional fees and variable or usage-based fees and required charges due at or prior to move-in or at move-out. View Fees and Policies for details. Price, availability, fees, and any applicable rent special are subject to change without notice. * Square footage definitions vary. Displayed square footage is approximate.


10 Walnut Street

10 Walnut Street | Burlington, VT
5 Bedrooms | 4 Bathrooms | Approx. 1,450 Sq. Ft.

1 Month FREE RENT for a limited time!

Spacious Vintage Home with Flexible Living Across Two Floors

Apply at

Application Status: AVAILABLE

View video tour:

View...
3D tour:

Overview
This expansive two-story residence at 10 Walnut Street offers generous square footage, flexible living spaces, and distinctive vintage character. With five bedrooms and four bathrooms spread across two levels, the home provides ample room for a variety of living arrangements. Three of the five bedrooms include their own attached, en-suite 3/4 bathroom!

The main level offers approximately 1,110 square feet, while the upper level adds an additional 340 square feet, creating a well-balanced and functional layout.

Layout & Living Spaces
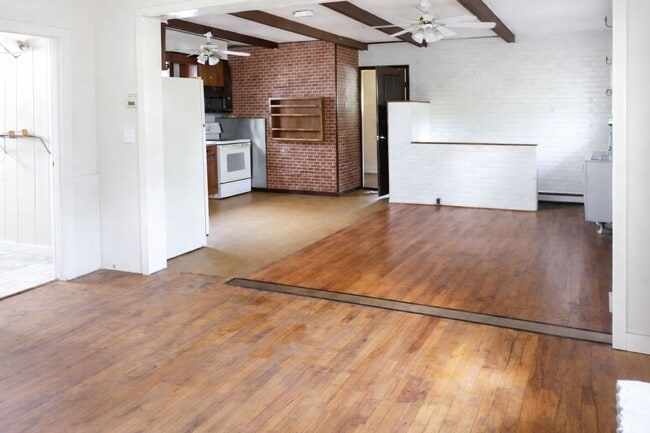
The home includes a living room, dining room, and kitchen, offering multiple areas for gathering, relaxing, and everyday living. A defined entry area provides a practical transition into the home, and six closets throughout offer ample storage.

A dedicated laundry room adds convenience and helps keep living spaces organized.

Kitchen
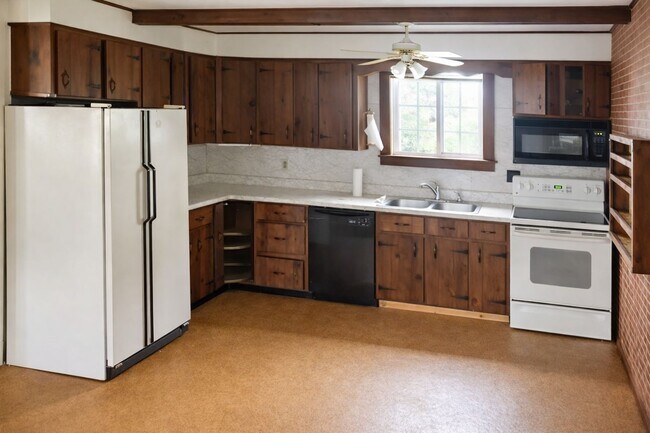
The kitchen features exposed brick walls, wooden beams, and large windows that allow natural light to fill the space. These elements contribute to the home’s vintage feel while maintaining functionality.

Living Areas
Living spaces are finished with hardsurface flooring, radiator heat, and ceiling fans, creating comfortable and usable areas throughout the home.

Bedrooms
The home includes five bedrooms, including a primary bedroom measuring approximately 150 square feet. Bedroom layouts vary, with some featuring built-in shelving, adding flexibility and character to the spaces.

Overall Character
This home combines generous square footage with a lived-in, vintage aesthetic, offering both space and personality in a central Burlington location.

Flexible pathways to approval
Our goal is to be flexible and provide multiple pathways for qualified applicants to move forward.

If you are close to qualifying but not quite at our approval threshold, you still have options:
1. Cosigner Option – A qualified cosigner may allow you to meet eligibility requirements.
Cosigner guidelines:
2. TheGuarantors Option – If you do not have a cosigner, you may be able to move forward by purchasing a bond/insurance product through TheGuarantors.
Learn more:

Rental incentives available are subject to terms and conditions (learn more at ).

Photos and videos may be a likeness.

Contact

Protect yourself from fraud. Do not send money to anyone you don't know.

Amenities

Unique Features

  • Backyard Space
  • Close to Downtown Burlington
  • Close to UVM & Champlain College
  • Close to UVM Medical Center
  • Off-street parking
  • Snow Plowing (Vehicles Must Be Moved for Service)
  • Trash Recycling & Compost Removal
  • Washer & Dryer Included in Unit

Shopping Centers

Burlington Town Center Walk: 13 min Distance: 0.7 mi
Winooski Shopping Plaza Walk: 37 min Distance: 2.0 mi
Staples Plaza Walk: 40 min Distance: 2.1 mi

Transit / Subway

Burlington Walk: 22 min Distance: 1.1 mi
Essex Junction-Burlington Amtrak Station Drive: 16 min Distance: 6.3 mi

Airports

Patrick Leahy Burlington International Drive: 17 min Distance: 4.8 mi
Plattsburgh International Drive: 68 min Distance: 33.6 mi

Colleges and Universities Nearby

Champlain College Walk: 25 min Distance: 1.3 mi
University of Vermont Walk: 30 min Distance: 1.6 mi
Saint Michael's College Walk: 61 min Distance: 3.2 mi

Parks and Recreation

Intervale Center Walk: 18 min Distance: 1.0 mi
Echo Lake Aquarium & Science Center Walk: 23 min Distance: 1.2 mi
Perkins Geology Museum Walk: 28 min Distance: 1.5 mi
Shelburne Farms Drive: 19 min Distance: 8.1 mi

Schools

Integrated Arts Academy At H. O. Wheeler
Grades PK-5
Public
5
Out of 10
Sustainability Academy At Lawrence Barnes
Grades PK-5
Public
7
Out of 10
Edmunds Middle School
Grades 6-8
Public
7
Out of 10
Burlington Senior High School
Grades 9-12
Public
7
Out of 10
St. Joseph School
Grades PK-8
Private
NR
Out of 10
Hull Crest School
Grades 9-12
Private
NR
Out of 10

Ratings

Walkability

Moderately friendly

Walkability

70/ 100

Transit

Somewhat friendly

Transit

30/ 100

Bikeability

Moderately friendly

Bikeability

70/ 100

Scores provided by Local Logic

Sound

Active

Sound

77/ 100

TrafficBusy
AirportActive
BusinessActive

Data provided by HowLoud®

Protect yourself from scams.  Learn More