* Price shown is total price based on community-supplied monthly required fees. Excludes user-selected optional fees and variable or usage-based fees and required charges due at or prior to move-in or at move-out. View Fees and Policies for details. Price, availability, fees, and any applicable rent special are subject to change without notice. * Square footage definitions vary. Displayed square footage is approximate.
Fees and Policies
The fees listed below are community-provided and may exclude utilities or add-ons. All payments are made directly to the property and are non-refundable unless otherwise specified.
Fee Not Specified
Requirements
Fee Not Specified
Requirements
364 Queen City Park Road
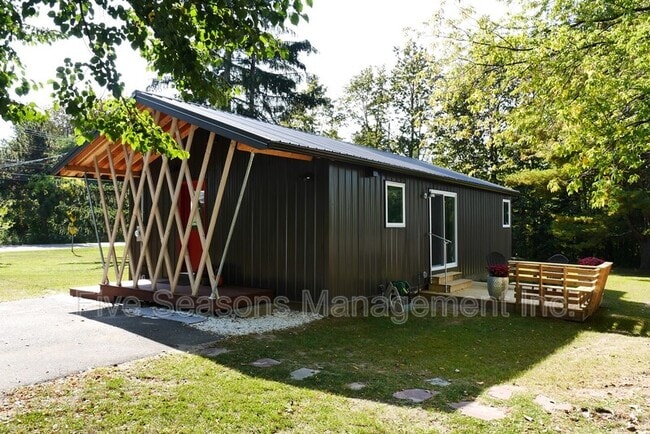
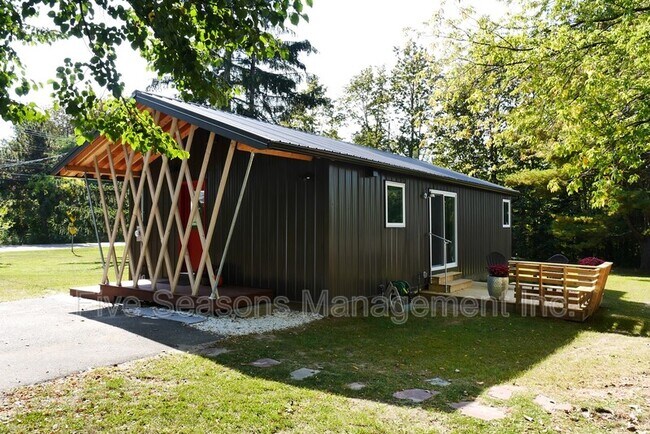
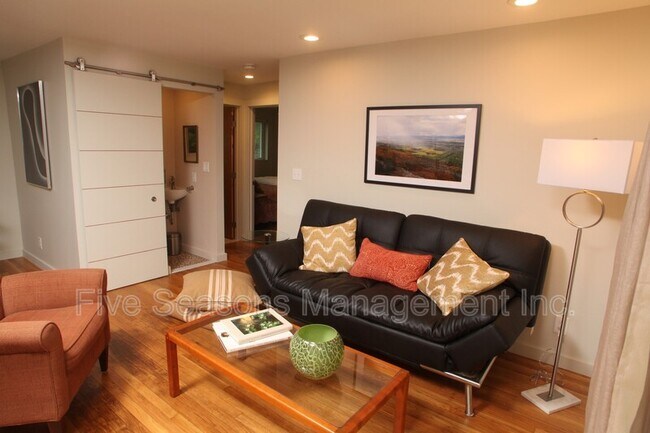
Beautifully designed single-family home located on a spacious 1/3-acre lot in a fantastic south end location. This modern and sleek home offers a thoughtful floor plan with comfortable living spaces and stylish contemporary finishes throughout. 3... minute walk to Red Rocks Park, direct access to the Burlington bike ways.
The home features a well-designed layout, modern finishes, and heat pump heating and cooling with A/C for efficient year-round comfort.
A full-size basement with a concrete floor provides excellent additional storage space, giving you plenty of room for bikes, outdoor gear, seasonal items, and more.
Features Huge yard on a 1/3-acre lot Thoughtfully designed floor plan Contemporary finishes/ hardwood flooring Heat pump heating and A/C Full-size basement with concrete floor Excellent storage space Convenient South Burlington location Storage Shed
A rare opportunity to rent a stylish, well-designed single-family home with plenty of space inside and out.
Lease term: Initial lease term will be offered from 10/05/2026 - 09/26/2027 with an option to renew.
This apartment is professionally managed by Five Seasons Property Management! Follow us on IG: @fiveseasonsvermont
Pets: A pet will be considered on a case by case basis for an additional monthly fee.
Parking: private driveway, parking for 2 vehicles
Laundry: Laundry in basement
Utilities: Tenants are responsible for: electricity (heat, hot water, A/C), water, snow removal, internet service, annual rental registration ($110), and compost (optional), water.
Landlord covers: Lawn care
Utility Costs (12 month average) Water $57/month Electricity $168/month
Rental criteria:
- Rental history (or a cosigner) - A credit and background check is typically required - Smoking is not permitted - Apply today! To apply and schedule a viewing please visit:
- Leases are sent and signed electronically - security deposit due upon signing.
Application Process:
- A rental application can be submitted prior to viewing the apartment. - Our application is located right on our website- just simply click “submit an application” next to the unit you are interested in! - Everyone in your group will need to apply. - You only need to apply once and it is good for any of our units!
Contact
Protect yourself from fraud. Do not send money to anyone you don't know.