

37 Decatur St, Burlington, VT 05401
37 Decatur St, Burlington, VT 05401
Map -
Url: http://offcampushousing.uvm.edu/housing/property/37-decatur-st/5sgvxhn
Phone Number: (866) 382-6198
Data provided by TravelTime
0.7 miles to The University of Vermont
| Number of Bedrooms | Number of Bathrooms | Rent Range | Square Footage | Name of Floor Plan | Unit Number | Availability | Newly Added | View More Details |
|---|
Fees and Policies
The fees listed below are community-provided and may exclude utilities or add-ons. All payments are made directly to the property and are non-refundable unless otherwise specified.
Surface Lot
- Parking Fee$0 / mo
Comments
Max of 1
Garage
- Parking Fee$0 / mo
Comments
Max of 2
Additional Parking Options
- Garage
- Surface Lot
No Pets Allowed.
Based on community-supplied data and independent market research. Subject to change without notice. May exclude fees for mandatory or optional services and usage-based utilities.
Apartment Description
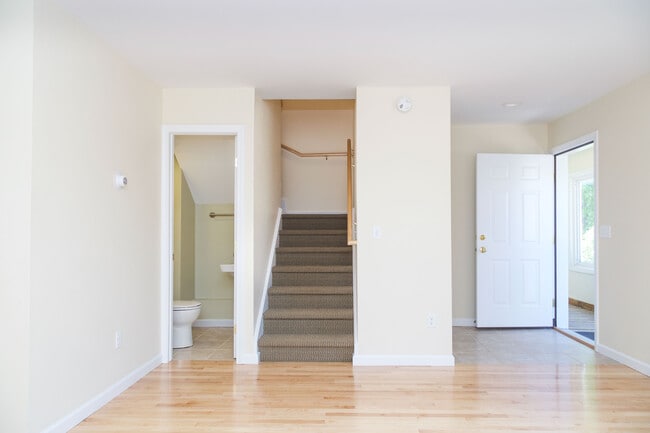
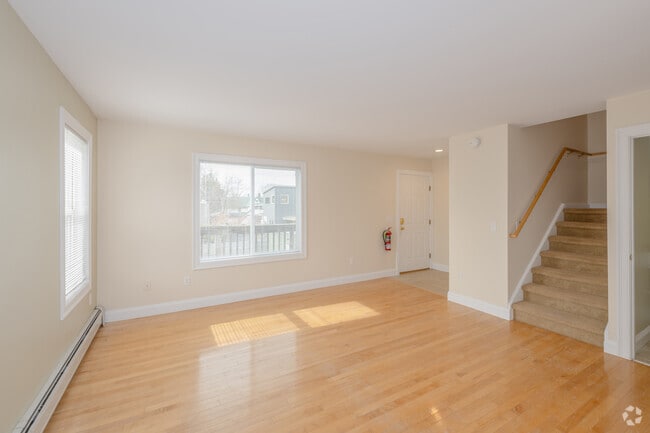
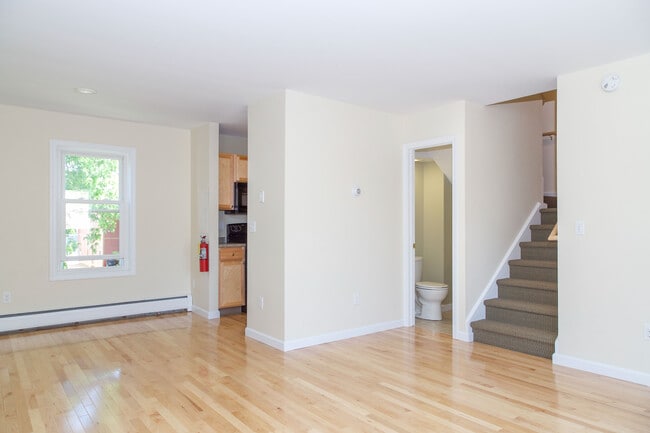
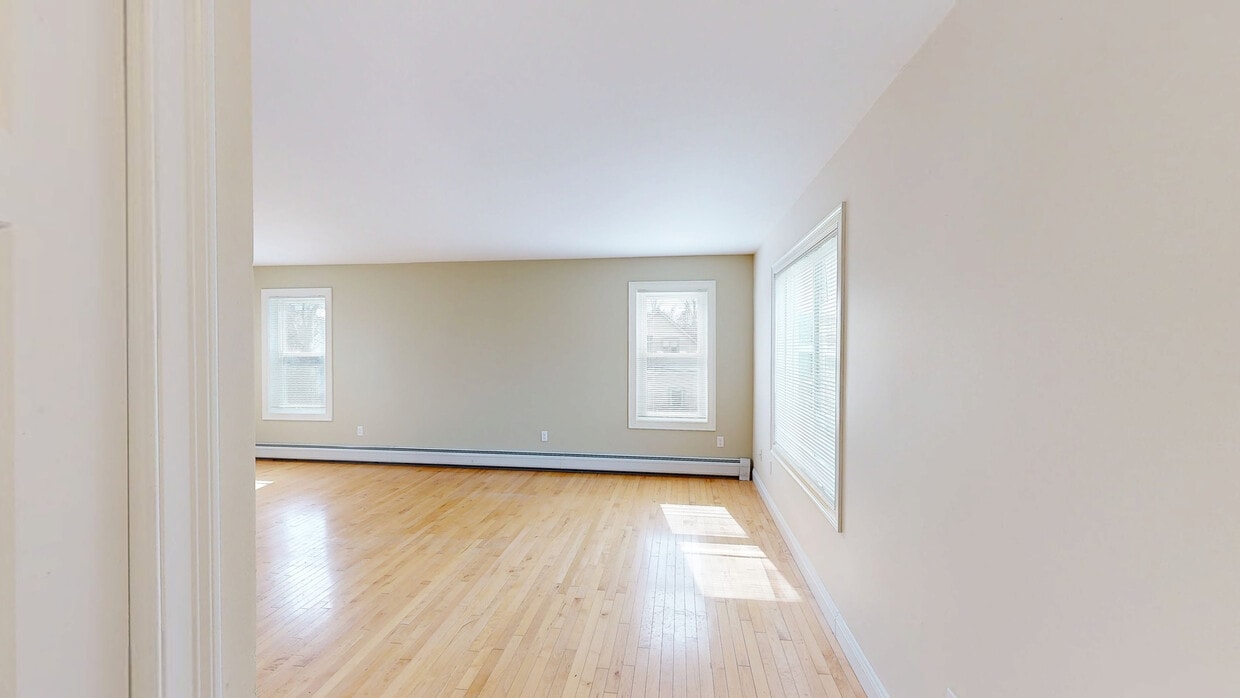
Spacious 3-bedroom units featuring 1 full bath and 1 half bath. Includes an attached two-car garage with additional storage and in-unit washer and dryer.
Enjoy a private deck, hardwood, tile, and carpet flooring throughout, plus new high-efficiency... boilers and hot water systems, LED lighting, and water-sense fixtures for very low utilities.
Office Hours
| Sunday | CLOSED | ||
| Monday | 9:00 AM–5:00 PM | ||
| Tuesday | 9:00 AM–5:00 PM | ||
| Wednesday | 9:00 AM–5:00 PM | ||
| Thursday | 9:00 AM–5:00 PM | ||
| Friday | 9:00 AM–5:00 PM | ||
| Saturday | CLOSED | ||
Contact
Champlain Industries, Inc
Amenities
Unit Features
- Carpet
- Ceiling Fans
- Dining Room
- Extra Storage
- Hardwood Floors
- High-Speed Internet Available
- Kitchen
- Living Room
- Microwave
- Patio, Balcony, Porch or Deck
- Refrigerator
- Storage Space Included
- Stove
Laundry
- Laundry Access
- Laundry Room in Community
- Washer/Dryer in Unit
Virtual Tours
- 3BR, 1.5BA - 1,060SF
Shopping Centers
| Burlington Town Center | Walk: 12 min | Distance: 0.7 mi |
|---|---|---|
| Staples Plaza | Walk: 35 min | Distance: 1.9 mi |
| Winooski Shopping Plaza | Walk: 35 min | Distance: 1.9 mi |
Transit / Subway
| Burlington | Walk: 22 min | Distance: 1.2 mi |
|---|---|---|
| Essex Junction-Burlington Amtrak Station | Drive: 16 min | Distance: 6.1 mi |
Airports
| Patrick Leahy Burlington International | Drive: 17 min | Distance: 4.7 mi |
|---|---|---|
| Plattsburgh International | Drive: 68 min | Distance: 33.5 mi |
Colleges and Universities Nearby
| Champlain College | Walk: 21 min | Distance: 1.1 mi |
|---|---|---|
| University of Vermont | Walk: 26 min | Distance: 1.4 mi |
| Saint Michael's College | Walk: 59 min | Distance: 3.1 mi |
Parks and Recreation
| Intervale Center | Walk: 16 min | Distance: 0.9 mi |
|---|---|---|
| Echo Lake Aquarium & Science Center | Walk: 24 min | Distance: 1.2 mi |
| Perkins Geology Museum | Walk: 26 min | Distance: 1.4 mi |
| Shelburne Farms | Drive: 19 min | Distance: 7.9 mi |
Schools
Integrated Arts Academy At H. O. Wheeler
Grades PK-5
Public
5
Out of 10
Edmunds Middle School
Grades 6-8
Public
7
Out of 10
Burlington Senior High School
Grades 9-12
Public
7
Out of 10
St. Joseph School
Grades PK-8
Private
NR
Out of 10
Hull Crest School
Grades 9-12
Private
NR
Out of 10
Sustainability Academy At Lawrence Barnes
Grades PK-5
Public
7
Out of 10


